

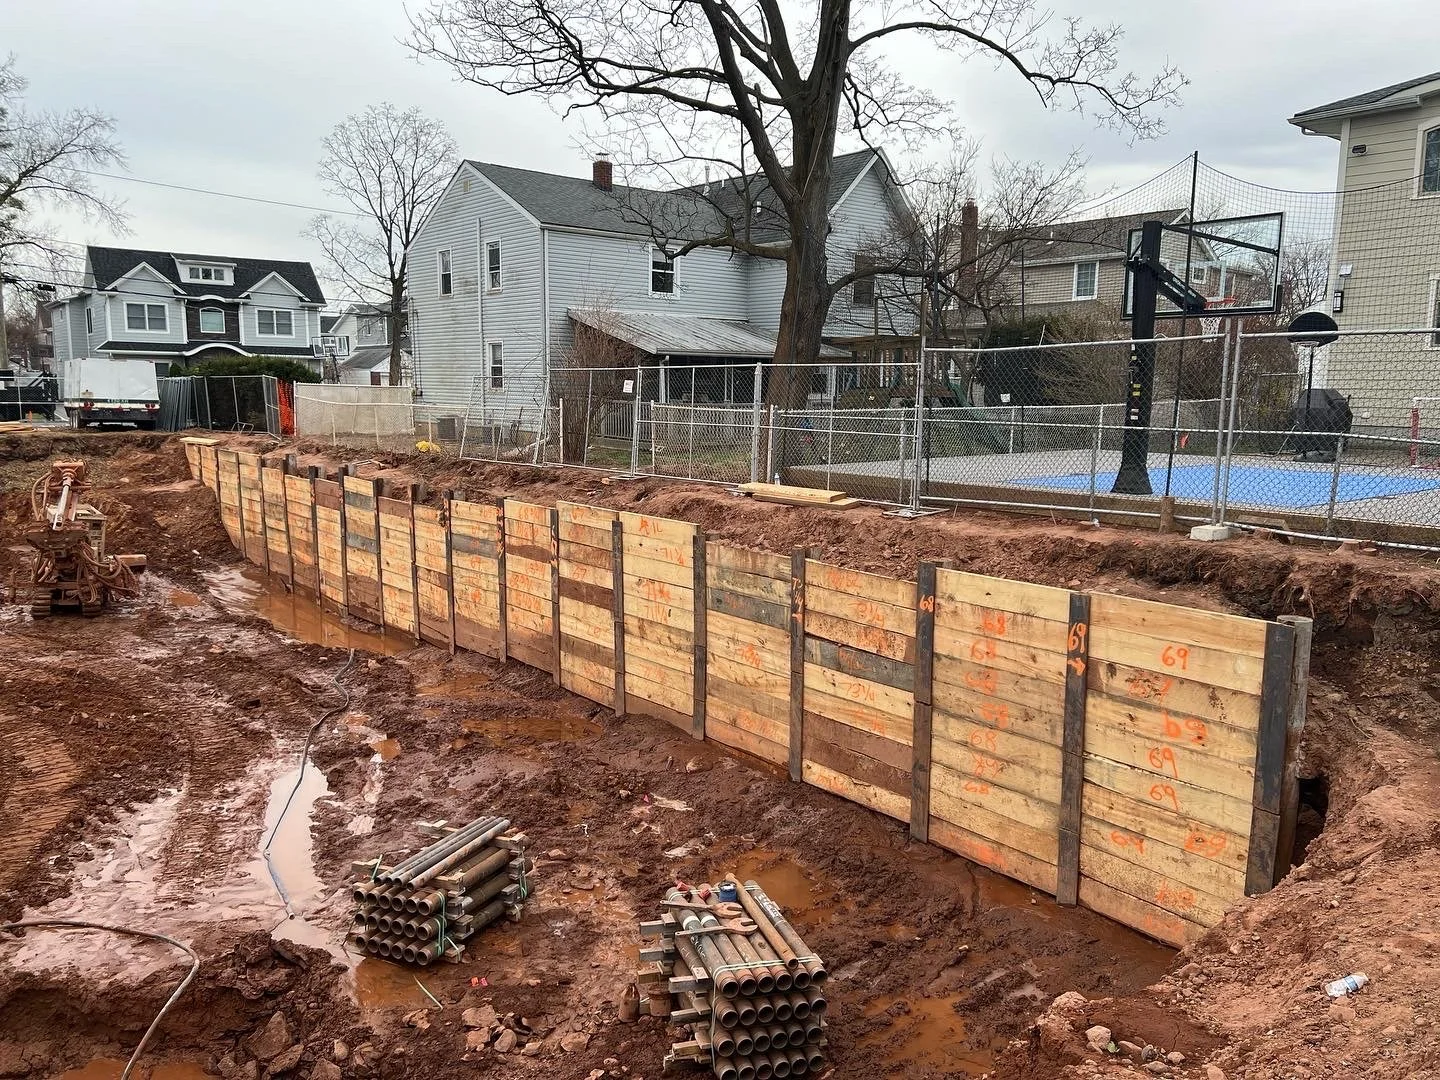
When planning a high-rise or mixed-use project, one of the most consequential early decisions your team will make involves support of excavation. Before a single structural element goes in the ground, before concrete is poured, before the tower crane goes up, the excavation has to be properly supported. Get that right, and you set the project up for a clean, predictable schedule. Get it wrong, and you’re managing movement, settlement claims, RFIs, and change orders before the building is even out of the ground.
This post is aimed at project managers, superintendents, and preconstruction teams working on larger commercial, mixed-use, and high-rise developments. The goal is practical: help you understand what excavation support options exist, what drives system selection, and what questions to ask before design gets too far along.
Why Excavation Support Deserves Early Attention
For high-rise and mixed-use buildings, the below-grade program is often substantial. You may be looking at two, three, or even four levels of underground parking. Loading docks, mechanical space, and utility infrastructure all push the excavation deeper. And in urban environments, that excavation is usually surrounded by existing buildings, active streets, utilities, and in some cases, active transit infrastructure.
That combination of depth and proximity is what makes excavation support on these projects genuinely complex. The system you choose has to do more than hold the dirt back. It has to manage groundwater, limit movement to protect adjacent structures, integrate with the permanent building design in some cases, and be buildable within the space and schedule constraints you’re already working with.
Starting those conversations late, or treating excavation support as a last-minute procurement item, is one of the most common ways project teams create downstream problems for themselves.
Common System Types and When They Apply
There is no universal excavation support system that works on every job. The right solution depends on a combination of site conditions, project geometry, adjacent risks, schedule, and budget. Here is a working overview of the most common system types and the conditions under which each tends to be a good fit.
Soldier Pile and Lagging
Soldier pile and lagging is one of the most widely used systems in the industry, and for good reason. It is relatively straightforward to install, works well in a range of soil conditions, and can be adapted for both shallow and moderately deep excavations. Steel H-piles are driven or drilled into place at regular spacing, and lagging, typically timber or precast concrete planks, is placed between the piles as the excavation progresses downward.
This system is typically temporary, meaning it supports the excavation during construction and is then abandoned or removed once the permanent structure is in place. It works best in cohesive soils where groundwater is not a significant factor, or where dewatering can be managed separately. In areas with high groundwater or very loose granular soils, a stiffer or more watertight system is often required.
Sheet Pile Walls
Sheet piles are interlocking steel sections driven into the ground to form a continuous wall. They are particularly useful when groundwater control is a priority, because the interlocked sections can provide a relatively tight barrier against water infiltration. Sheet pile walls are common on waterfront projects, utility excavations, and sites with high water tables.
On urban high-rise projects, sheet pile is less common because the vibration and noise from driving can be problematic near existing structures or occupied spaces. In those cases, press-in sheet piling or other low-vibration installation methods may be considered, though they come with their own limitations in harder soils.
Drilled Shaft Walls (Soldier Piles Installed by Drilling)
On sensitive urban sites where driven piles are not feasible, drilled soldier piles offer an alternative. Auger-drilled holes are used to place the structural elements rather than driving them, which significantly reduces vibration and noise impacts. This approach is common in downtown cores, hospital campuses, and any site where adjacent structures or occupants are a concern.
The tradeoff is typically cost and production rate. Drilling takes more time and equipment than driving in many soil conditions, so the schedule and budget implications need to be factored into the decision.
Soil Nail Walls
Soil nail walls are constructed from the top down as the excavation proceeds. A series of closely spaced, grouted steel bars are installed at a slight downward angle into the existing soil, and a shotcrete face is applied to stabilize the exposed excavation face between nails. The nails and facing work together to reinforce the soil mass and prevent movement.
This system is particularly well-suited to cut slopes and situations where a top-down construction approach is advantageous. Soil nail walls can be designed as temporary systems or, with appropriate corrosion protection and facing design, as permanent retaining structures. They tend to be economical in the right soil conditions and offer flexibility in tight site conditions where large equipment access is limited.
It is worth noting that soil nailing is not appropriate in all soil types. Loose granular materials, soft clays, or soils with high groundwater may not provide the friction and passive resistance the system relies on, so geotechnical input is critical before selecting this approach.
Tied-Back (Anchored) Walls
For deeper excavations where the lateral earth pressures are too significant to be managed by the wall section alone, tiebacks provide a way to transfer the load into competent soil or rock behind the active failure zone. Tiebacks are high-strength anchors grouted into a drilled hole, then post-tensioned to apply a locking force against the wall.
Tieback systems are commonly combined with soldier pile and lagging walls, secant pile walls, or tangent pile walls. They allow the wall to span the full depth of the excavation without relying on internal bracing that might interfere with the construction sequence below.
One important consideration with tiebacks is the need for easements or owner permissions if the anchors extend beyond the property line into adjacent right-of-way or neighboring parcels. This is a real project management issue on dense urban sites, and it needs to be addressed early.
Internally Braced Systems
Where tiebacks are not feasible, either because of property line restrictions, adjacent utilities, or soil conditions that cannot support anchor loads, internal bracing provides an alternative. Cross-lot struts or rakers transfer the load from one side of the excavation to the other, or from the wall to the permanent slab system.
These systems work, but they come with a significant operational tradeoff: the bracing occupies the excavation space, which complicates foundation work, concrete placement, and equipment movement within the excavation. Top-down construction methods, where the permanent floor slabs are used as the bracing element, can address some of these challenges on the right project type.
Factors That Drive System Selection
Knowing your options is useful. Knowing what drives the decision is more useful. Here are the primary factors that a qualified specialty contractor will evaluate when recommending a system:
Subsurface conditions. The soil and rock profile, groundwater level, and variability of those conditions across the site are the starting point for any system selection. A thorough geotechnical investigation gives the design team what they need to make sound recommendations. Cutting corners on the geotech report is a classic source of problems during excavation.
Excavation depth and geometry. A 15-foot cut in a simple rectangular footprint is a very different problem from a 40-foot cut with complex corners, reentrant angles, and multiple excavation levels. The depth and shape of the excavation determine the magnitude of lateral loads and the complexity of the support system required.
Adjacent structures and infrastructure. The sensitivity of what’s next door matters enormously. A vacant lot is one thing. An occupied 20-story building on spread footings is another. The tolerable movement criteria for adjacent structures, utilities, and roadways drives the stiffness requirements for the wall system and the need for pre-construction surveys and monitoring programs.
Temporary vs. permanent designation. Temporary systems are designed for the construction period only and do not need to address long-term corrosion or aesthetics. Permanent systems that remain in service as part of the finished structure require more robust design, including corrosion protection for metallic components and a facing treatment that meets the project’s long-term performance requirements.
Schedule and constructability. Some systems install faster than others. Some require specialized equipment that may have mobilization lead times. The coordination between excavation support installation, earthwork, and foundation work needs to be sequenced carefully to avoid creating critical path conflicts.
The Case for Early Specialty Contractor Involvement
A common pattern on complex urban projects is for the excavation support system to be specified or designed by the geotechnical engineer of record, with the specialty contractor brought in to bid against a fixed design. That approach works in straightforward cases, but on high-rise and mixed-use projects in tight urban conditions, it often leaves performance and value on the table.
When the specialty contractor is brought in during preconstruction, the team can evaluate system alternatives against actual construction sequencing, equipment access, and cost, not just theoretical design parameters. Constructability issues that would have generated RFIs or change orders during construction can be resolved before they become problems. And the design-build approach, where the specialty contractor owns both the engineering and the execution, tends to produce tighter coordination and clearer accountability.
That does not mean every project benefits from early specialty involvement. On projects where the subsurface conditions are well-understood and the system selection is clear, a competitive bid against a defined design is a reasonable procurement path. The point is that for genuinely complex jobs, early engagement is worth considering.
A Few Reminders for Project Teams
Before wrapping up, a few practical notes that come up repeatedly on these types of projects:
Monitoring programs are not optional on sensitive urban sites. Pre-construction surveys of adjacent structures, inclinometers, settlement monuments, and vibration monitoring protect everyone involved.
The geotechnical investigation shapes everything downstream. If the borings are too few, too shallow, or too widely spaced, the design is working from incomplete information, and the contractor in the field is the one who discovers the discrepancy.
Permitting timelines for tieback installations in public right-of-way can be long. If your system relies on tiebacks extending beneath a city street or sidewalk, start that conversation with the municipality early.
Temporary does not mean low consequence. A temporary system that performs poorly creates real project exposure, including schedule delays, settlement claims, and safety incidents. It deserves the same engineering rigor as a permanent system.
Excavation support on high-rise and mixed-use projects is one of those scopes that seems manageable until it is not. The right system, designed by people who understand both the engineering and the construction, makes everything else on the project easier. The wrong system, or a well-designed system that does not match field conditions, creates problems that ripple through the schedule and budget for months.
The earlier your team understands the options and engages the right expertise, the better positioned the project will be when the excavation work begins.
